Why Kitchen Cabinet Quotes Vary So Much in Singapore
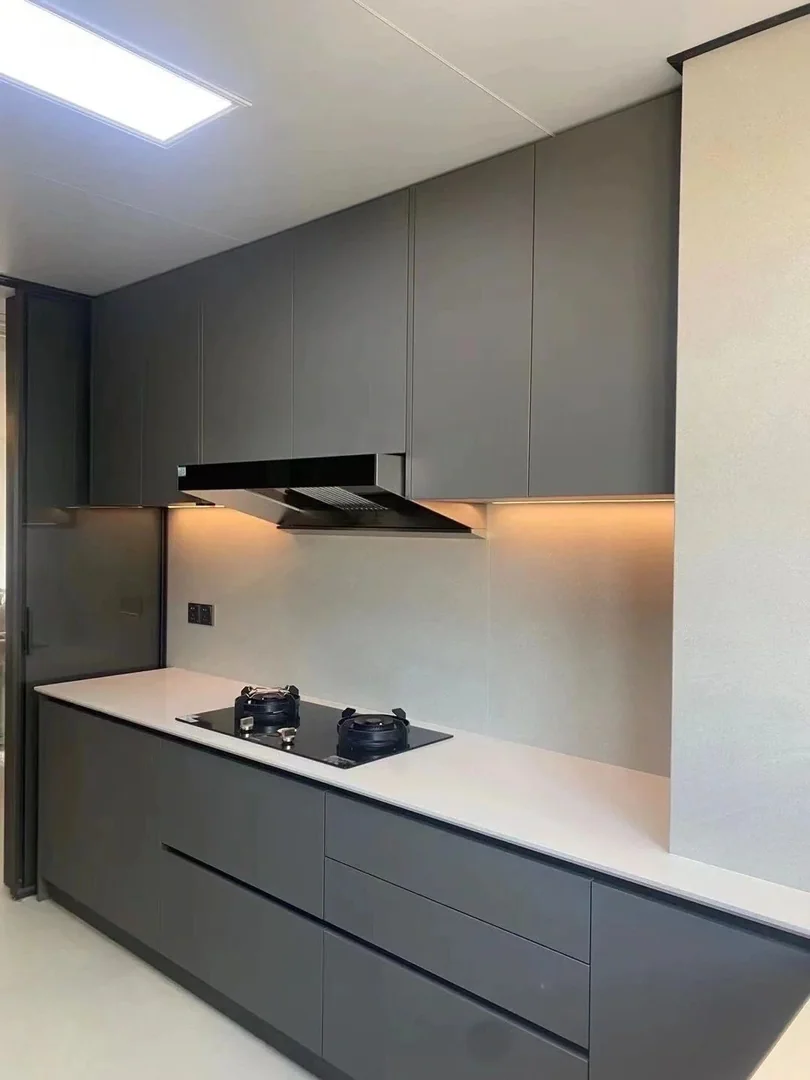
HDB kitchen cabinet cost in Singapore can vary widely because no two kitchens have the same wall length, appliance plan, storage requirement or site condition. A simple bottom cabinet with laminate doors is very different from a full-height kitchen system with tall pantry storage, drawers, countertop work, glass doors, LED lighting and special hardware. This is why a useful quotation should explain the scope, not only show one total number.
For BTO flats, resale HDB homes and condos, the kitchen is also connected to plumbing, electrical points, gas, appliances, flooring and wall finishes. If the cabinet is quoted before these details are clear, the first estimate may need changes later. A better approach is to prepare the layout, measurements, appliance list and site photos before asking for a price.
- Cabinet length, height and depth affect material and labour
- Appliances, plumbing and electrical points can change the cabinet layout
- A clear quotation should state what is included and what is excluded
Main Price Factors: Cabinet Length, Layout and Storage Type
Most kitchen cabinet quotations start with the cabinet run length, but length alone is not enough. An L-shaped kitchen has corner units that require careful planning. A galley kitchen may need separate wet and dry zones. A compact BTO kitchen may need more vertical storage because there is less wall length available. Tall units, pantry cabinets, appliance towers and full-height storage usually cost more than standard base-and-wall cabinets because they use more material and installation time.
Internal layout matters as well. Drawers are convenient for pots, cutlery and dry goods, but they cost more than simple shelves. Pull-out baskets, corner hardware, soft-closing runners, dish racks and special organisers can improve daily use, but they should be selected according to real habits. It is easy to overbuild a kitchen by adding accessories that look good in a showroom but are rarely used at home.
- Separate the quote into base cabinets, wall cabinets and tall units where possible
- Use drawers for daily items that need easy access
- Avoid expensive accessories unless they solve a real storage problem
Materials, Countertop and Hardware Choices
The cabinet carcass, door finish, edge treatment and hardware have a direct effect on cost and durability. In Singapore's humid environment, homeowners should ask what board material is used, how exposed edges are sealed, and what hardware brand or grade is included. Laminate finishes are common because they are practical and available in many colours. Acrylic, glass, fluted details or special curved panels may increase the price.
Countertop selection should be discussed separately from the cabinet body. Quartz, sintered stone, compact surfaces and other countertop options can change the budget significantly. The sink cut-out, hob cut-out, backsplash, support detail and joint positions should be planned before production. Hardware such as hinges, drawer runners, lift-up mechanisms and handles may seem small, but they affect daily experience every time the kitchen is used.
- Ask what carcass board, door finish and edge banding are included
- Confirm countertop material, thickness, cut-outs and backsplash scope
- Check whether soft-closing hinges and drawer runners are included
Timeline: When to Order Kitchen Cabinets for HDB or BTO Renovation
Kitchen cabinets should be planned early, but final production should only start after site measurements and key appliance dimensions are confirmed. For a BTO renovation, homeowners can begin with the floor plan, preferred kitchen style and appliance list before key collection. After site access is available, measurements should confirm wall length, ceiling height, pipe positions, switches, sockets and any uneven site details.
For resale HDB kitchens, hacking, plumbing, tiling, electrical works and flooring can affect the cabinet schedule. If the old kitchen is still in place, an early quote can help with budgeting, but final dimensions may need to wait until demolition or site preparation is complete. Glee Deco's custom furniture workflow usually moves from floor plan and photos to estimate, then site measurement, design confirmation, factory production, shipping and local installation.
- Start planning with floor plan and appliance list before renovation begins
- Confirm final measurements after site access and wet works are clear
- Allow lead time for design confirmation, production, shipping and installation
Common Kitchen Cabinet Quote Mistakes
One common mistake is comparing quotations without checking the included scope. A lower price may exclude countertop, backsplash, drawers, dish rack, soft-closing hardware, installation details or disposal. Another mistake is choosing cabinet colours before confirming lighting and countertop tone. A finish that looks warm in a showroom may appear darker in a narrow HDB kitchen with limited natural light.
Homeowners should also avoid planning the kitchen around only photos from social media. Reference images are useful for style direction, but the real kitchen must fit the service yard door, fridge depth, sink position, hob clearance, water pipes, electrical points and daily cooking habits. A practical kitchen cabinet design should make cleaning, cooking, storage and maintenance easier, not only look neat on handover day.
- Compare quote scope item by item before comparing price
- Check fridge, hob, hood, oven, washer and sink dimensions early
- Keep access to pipes, switches and maintenance areas where needed
FAQ: Preparing for a Kitchen Cabinet Quote
Can Glee Deco quote from a floor plan? Yes. A floor plan, kitchen photos, rough measurements and appliance list are enough for an initial estimate. Final pricing usually needs site measurement and confirmed material choices.
Is the countertop included in every quote? Not always. Countertop, sink, hob cut-outs, backsplash, plumbing, electrical and glass work should be clearly stated so there is no misunderstanding.
What should I send on WhatsApp? Send your HDB or condo floor plan, kitchen wall photos, appliance dimensions, preferred cabinet style and any reference images. WhatsApp Glee Deco & Furniture at +65 8742 6767 for a practical kitchen cabinet quotation discussion.
- Send floor plan, kitchen photos and appliance list
- State whether you need countertop, backsplash, drawers or tall units
- WhatsApp +65 8742 6767 for a custom kitchen cabinet quote